This page tracks the renovation of our new apartment—an Upper East Side fixer-upper.
Here's what we've done as of (10/24/2026):
- Bought the apartment and closed on 9/1/2026
- Moved our furniture in
- Identified what we wanted to do for the renovation
- Started working with a contractor (basically a handyman), then broke with him when he went dark for two weeks
- Started working with another contractor (a fancy Manhattan designer/project manager), then broke with him after three weeks when he refused to negotiate his ridiculous price, which was 4x larger than the handyman's
- Bought the appliances and the cabinets, figuring we could make up some time if they were waiting in the apartment
- Arranged to meet with two other contractors on Monday
If you're getting the idea that this will be harder than we thought, you're right.
Here's some context:
- We’re not rich. We can afford a Manhattan pied-à-terre, which we will use 1 or 2 weeks a month to take advantage of "Manhattan," because we’re retired, we have some savings, we live on Staten Island, and we don't travel much anymore
- This apartment is largely an asset swap—a pied-à-terre for bonds—with essentially the same after-tax return and risk profile.
- Our real cost of ownership is the monthly maintenance, which we cover with our savings from reduced travel
- Our renovation budget comes from the net profit from selling our UWS apartment
Importantly, to keep the time, cost, and complexity of the renovation at a minimum, we decided to limit the scope of the project by not removing any walls and by putting all new appliances, cabinets, toilets, etc. in the same locations as the old, thereby reducing the plumbing and electrical work. Basically, the renovation consists of:
- Replacing the kitchen appliances, cabinets, counters, floors, and enlarging the pass-through and door openings
- Replacing the toilets, vanities, tiles, shower/tub doors, and plumbing fixtures in the two bathrooms
- Building a small office
- Adding a washer/dryer
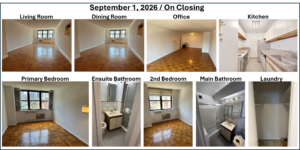
Here are pictures of the purchased apartment:
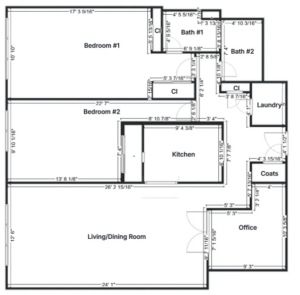
Here's the floor plan after the renovation
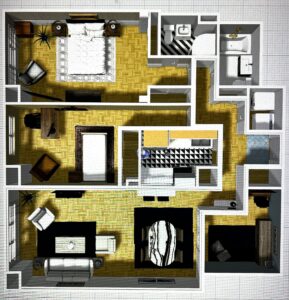
Here's a model with furniture once the renovations are finished:
Here's the work associated with the renovation:
| Kitchen | |
| Remove the old cabinets, counters, sinks, floor tiles, and exhaust fan & cover | |
| Enlarge the pass-through window and the door | |
| Level and waterproof the floor and install new tile | |
| Install 3 recessed ceiling lights | |
| Install new appliances in the same locations as the old appliances | |
| Install new piping, sink, faucet, dishwasher, shutoff valve, and exhaust fan & cover | |
| Install new cabinets | |
| Measure, purchase, and install 6 pieces of new quartz countertop | |
| Repair damaged and paint exposed wall surfaces | |
| Office | |
| Purchase and install new temporary walls | |
| Remove cornice from inside the room and install it on the outside wall | |
| Install new and matching baseboard | |
| Install French doors and door hardware | |
| Install 3 recessed ceiling lights | |
| Install 2 new electrical outlets | |
| Repair damaged and paint exposed wall and door surfaces | |
| Ensuite Bathroom | |
| Remove the old toilet, vanity, sink, plumbing fixtures, shower door, exhaust fan & cover, and wall/ceiling/floor tiles | |
| Install new pipes, wiring, and 1 recessed waterproof ceiling light above shower | |
| Install overflow pan and waterproofing as required | |
| Install and repair wallboard in shower and bathroom | |
| Install wall tile inside shower enclosure and floor tiles on the shower and bathroom floor | |
| Create a soap and shampoo caddy inside the shower enclosure | |
| Install new toilet, vanity, sink, plumbing fixtures, shower door, and exhaust fan & cover in same locations as old | |
| Install recessed medicine cabinet above sink | |
| Install new electrical outlet near sink | |
| Repair damaged and paint exposed wall surfaces | |
| Main Bathroom | |
| Remove the old toilet, vanity, sink, plumbing fixtures, tub door, exhaust fan & cover, and wall/ceiling/floorr tiles | |
| Install new pipes, wiring, and 1 recessed waterproof ceiling light above tub | |
| Install overflow pan and waterproofing as required | |
| Install drain and supply lines for washer/dryer | |
| Install and repair wallboard in tub and bathroom | |
| Install wall tile inside tub enclosure, halfway up on bathroom wall, and floor tiles on the bathroom floor | |
| Create a soap and shampoo caddy inside the shower enclosure | |
| Install new toilet, vanity, sink, plumbing fixtures, tub partition, and exhaust fan & cover in same locations as old | |
| Install recessed medicine cabinet above sink | |
| Install new electrical outlet near sink | |
| Repair damaged and paint exposed wall surfaces | |
| Laundry | |
| Remove shelves | |
| Install drain and supply lines to washer/dryer and sink location | |
| Install overflow pan and waterproofing | |
| Repair and re-tile floors and walls as needed | |
| Install new shelves appropriate to laundry | |
| Replace electrical breaker box | |
| Install wiring and outlets to washer/dryer location | |
| Install washer/dryer and sink | |
Here's the stuff we need to buy:
| Room | Name | Seller | Manufacturer | Reference | Qty | SF | Description |
| Kitchen | cabinet, wall | cabinets.com | cabinets.com | W942 | 1 | 9x42, 1-door, opens left, left of microwave | |
| Kitchen | cabinet, wall | cabinets.com | cabinets.com | W2742 | 1 | 27x42, 2-door, above dishwasher | |
| Kitchen | cabinet, wall | cabinets.com | cabinets.com | W3621 | 1 | 36x21, 2door, above sink | |
| Kitchen | cabinet, wall | cabinets.com | cabinets.com | W3024 | 1 | 30x24, 2-door, above microwave | |
| Kitchen | cabinet, wall | cabinets.com | cabinets.com | W3624 | 1 | 36x24, 2-door, above fridge | |
| Kitchen | cabinet, filler, wall | cabinets.com | cabinets.com | FW330B | 1 | between cabinet over sink and the wall | |
| Kitchen | cabinet, filler, wall | cabinets.com | cabinets.com | FW339B | 1 | 39x3, between fridge and top cabinet | |
| Kitchen | cabinet, filler, wall | cabinets.com | cabinets.com | FW342B | 1 | between tall cab beside MV and wall | |
| Kitchen | cabinet, end panel | cabinets.com | cabinets.com | P1342DEPE | 2 | 1x42, see plan | |
| Kitchen | cabinet, sink | cabinets.com | cabinets.com | BS36 | 1 | 36x34.5, 2-door | |
| Kitchen | cabinet, base | cabinets.com | cabinets.com | B9FH | 1 | 9x34.5, left of stove | |
| Kitchen | cabinet, base | cabinets.com | cabinets.com | B12DB3 | 1 | 12x34.5, 3-drawer | |
| Kitchen | cabinet, base | cabinets.com | cabinets.com | B30DB3 | 1 | 30x34.5, 3-drawer | |
| Kitchen | cabinet, filler, base | cabinets.com | cabinets.com | FB3345B | 3 | see plan | |
| Kitchen | cabinet, end panel | cabinets.com | cabinets.com | P3247/8DWR DW | 1 | 3x34.5, between DW and sink | |
| Kitchen | cabinet, filler, base | cabinets.com | cabinets.com | FT396B | 2 | see plan | |
| Kitchen | cabinet, filler, base | cabinets.com | cabinets.com | FT696B | 1 | 3.75x96, between fridge and DW | |
| Kitchen | cabinet, end panel | cabinets.com | cabinets.com | P307896 | 1 | 6x96, between fridge and wall | |
| Kitchen | cabinet, end panel | cabinets.com | cabinets.com | P3/4307/896-REF | 1 | 0.75x96, cab neaqr stove and wall | |
| Kitchen | cabinet, toe kick | cabinets.com | cabinets.com | M492-TK | 2 | see plan | |
| Kitchen | cabinet, leg too | cabinets.com | cabinets.com | ALEGTOOL-LIGHT | 1 | see plan | |
| Kitchen | cabinet, drawer pull | Wayfair | Hickory H/w | SKU: YMF2101 | 18 | black, 4 3/16, 3.75 c-to-c, squareish | |
| Kitchen | tile, floor | Wayfair | Villa Lagoon | SKU: MXEM2766 | 40 | BLACK 8x8 Kenzo Square Matte Porcelain | |
| Kitchen | tile, floor | Wayfair | Villa Lagoon | SKU: MXEM2766 | 40 | WHITE 8x8 Kenzo Square Matte Porcelain | |
| Kitchen | tile, saddle | Wayfair | Enyibath | EN252YI60WH-BE64 | 1 | White Cararra, 4x60 / 2 for ALL 4 thresholds | |
| Kitchen | tile grout | WHITE 1/8" wide (use stain resistant grout) | |||||
| Kitchen | sink | Wayfair | Kraus | KWU110-32 | 1 | STAINLESS STEEL, 32x19x10.5, Kore-32, undermnt | |
| Kitchen | faucet | Wayfair | Kraus | KPF-2820SFS | 1 | STAINLESS STEEL, 16 5/8" tall, Oletto line, 1-handle | |
| Kitchen | soap dispenser | Wayfair | Kraus | KSD-53SFS | 1 | STAINLESS STEEL, boden soap dispenser | |
| Kitchen | refrigerator | PC Richards | Thermador | refrigerator | 1 | STAINLESS STEEL, 36x72, Fr door, counter-depth | |
| Kitchen | range | PC Richards | Thermador | PRG304WH | 1 | STAINLESS STEEL, 30", 4-burner, Gas | |
| Kitchen | dishwasher | PC Richards | Thermador | DWHD640EFP | 1 | STAINLESS STEEL, 24" | |
| Kitchen | microwave | PC Richards | Thermador | MU30WSU | 1 | STAINLESS STEEL, 30" | |
| Kitchen | Backspash | Wayfair | Venfan | SKU: KNFA1023 | 1 | STAINLESS STEEL, 29.5" sq | |
| Office | French doors | Wayfair | Sartodoors | SKU: SRTD1362 | 1 | WHITE, 48x80, wood, 12-pane (frame needs assembly) | |
| Es Bath | toilet | Wayfair | Deer Valley | Part #: DV-1F0572 | 1 | WHITE,Chrome actuator,18x24,round,1-pce | |
| Es Bath | faucet | Wayfair | Moen | art #: 6803 | 1 | CHROME, 1-Handle 1-Hole w/Drain | |
| Es Bath | showerhead | Wayfair | Moen | Part #: 3669EP | 1 | CHROME, Handheld Shower w hose & Slide Bar | |
| Es Bath | shower trim | Wayfair | Moen | Part #: T2191 | 1 | CHROME, Tub and Shower Handle Trim Kit | |
| Es Bath | shower valve | Wayfair | Moen | Part #: 2510 | 1 | Connection Pressure Balancing Valve | |
| Es Bath | shower drain | Wayfair | Delta | Part #: DT062412 | 1 | CHROME, Tile-In Shower Drain | |
| Es Bath | shower door | Wayfair | Delta | Part #: SDPV09CH3272 | 1 | CHROME, 32" (requires 10" wall or glass panel to close opening) | |
| Es Bath | Vanity | Wayfair | Ebern Designs | SKU: ECLF2571 | 1 | WHITE+off white, 24x17.7, wall mtd, w/sink top | |
| Es Bath | tile, floor | Wayfair | ES Stone | SKU: IOSH1188 | 1 | 37 | WHITE w/ GRAY Basketweave for BOTH shower and room floors |
| Es Bath | tile, wall | Wayfair | Ackland | SKU: SOST2945 | 1 | 80 | BLUE, 4x8 Subway tile for SHOWER enclosure |
| Es Bath | shower caddy | Wayfair | Transolid | SKU: SBUB1121 | 1 | WHITE, 14x14x3.75, in-shower niche storage | |
| Es Bath | medicine cabinet | Wayfair | Orren Ellis | SKU: W100824502 | 1 | CHROME trimmed, recessed into wall | |
| Mn Bath | toilet | Wayfair | Deer Valley | Part #: DV-1F0572 | 1 | WHITE,CHROME actuator,18x24,round,1-pce | |
| Mn Bath | faucet | Wayfair | Moen | art #: 6803 | 1 | CHROME, 1-Handle 1-Hole w/Drain | |
| Mn Bath | showerhead | Wayfair | Moen | Part #: 3669EP | 1 | CHROME, Handheld Shower w hose & Slide Bar | |
| Mn Bath | shower trim | Wayfair | Moen | Part #: T2191 | 1 | CHROME, Tub and Shower Handle Trim Kit | |
| Mn Bath | shower valve | Wayfair | Moen | Part #: 2510 | 1 | Connection Pressure Balancing Valve | |
| Mn Bath | tub drain | Wayfair | Moen | Part #: T90331 | 1 | CHROME, Push-N-Lock Metal Tub Drain Kit | |
| Mn Bath | Vanity | Wayfair | Ebern Designs | SKU: ECLF2571 | 1 | WHITE+off white, 24x17.7, wall mtd, w/sink top | |
| Mn Bath | tile trim | Wayfair | Tenedos | SKU: TNED1010 | 1 | WHITE Carrara Marble beveled Threshold 5x60 for top of tub side | |
| Mn Bath | tile, floor | Wayfair | Supreme Tile | floor | 1 | 25 | WHITE, 2.6x7.9, Borgo Subway, Pol Porcelain F&W |
| Mn Bath | tile, wall | Wayfair | Supreme Tile | wall & tub | 1 | 160 | WHITE 3x6 subway for BOTH bath and room (wainscoting height) |
| Mn Bath | tile, trim | Wayfair | ES Stone | SKU: IOSH1021 | 20 | WHITE Cararra Marble 12x.75 Pencil Trim | |
| Mn Bath | shower caddy | Wayfair | Transolid | SKU: SBUB1121 | 1 | WHITE, 14x14x3.75, niche storage | |
| Mn Bath | medicine cabinet | Wayfair | Orren Ellis | SKU: W100824502 | 1 | CHROME trimmed, recessed into wall | |
| Mn Bath | tub partition | Wayfair | Glass Warehouse | Part #: B-F-RAD-30-MB | 1 | CHROME, Solaris 30x58 Frameless Clear Fixed Single Panel | |
| LR | framed TV | PC Richards | Samsung | LS03FW | 1 | 65" Framed TV | |
| LR | soundbar | PC Richards | LG | S7TR | 1 | 3.1.1 channel soundbar | |
| 2nd BR | twin XL bed | Wayfair | Ehsine | SKU: ESHN1081 | 1 | mattress and adjustable frame | |
| 2nd BR | desk | Wayfair | Inbox Zero | SKU: W111805163 | 1 | adjustable desk 23.Zavira 6x55 | |
| 2nd BR | desk chair | Wayfair | Inbox Zero | SKU: ISDO1039 | 1 | b&t chair w/ adjustable arm rests | |
| Office | murphy bed | Wayfair | Lark Manor | SKU: MBXL8649 | 1 | horozontal, queen (Nana has issues w/this) | |
| Laundry | Washer/dryer | PC Richard | GE | tbd | 1 | White | |
| Laundry | Sink | Wayfair | tbd | tbd | 1 | White |

 Ann Landers said, "At age 20, we worry about what others think of us. At age 40, we don't care what they think of us. At age 60, we discover they haven't been thinking of us at all." I would add that at age 80, we're just happy that we can have concerns about any of this.